<-- style PDP --> 302 Erskine Avenue, Toronto - Detached for sale for $2,650,000
  • sold
  • leased

302 Erskine Avenue

Toronto, Ontario, M4P 1Z4 - Mount Pleasant East

$2,650,000$000000

  • Neighbourhood

    Mount Pleasant East

  • Major Intersection

    Mount Pleasant / Eglinton

  • Listed Since: 33 day(s)

  • Last update: 26 day(s) ago

Overview

  • Property Type

    Detached, 2-Storey

  • Bedrooms

    4

  • Bathrooms

    4

  • Basement

    Finished + W/O

  • Kitchen

    1

  • Total Parking

    3 (1 Built-In Garage)

  • Lot Size

    26.67x187.43 (Feet)

  • Taxes

    $14,003.42 (2026)

  • Type

    Freehold

Property Description

Property description for 302 Erskine Avenue, Toronto

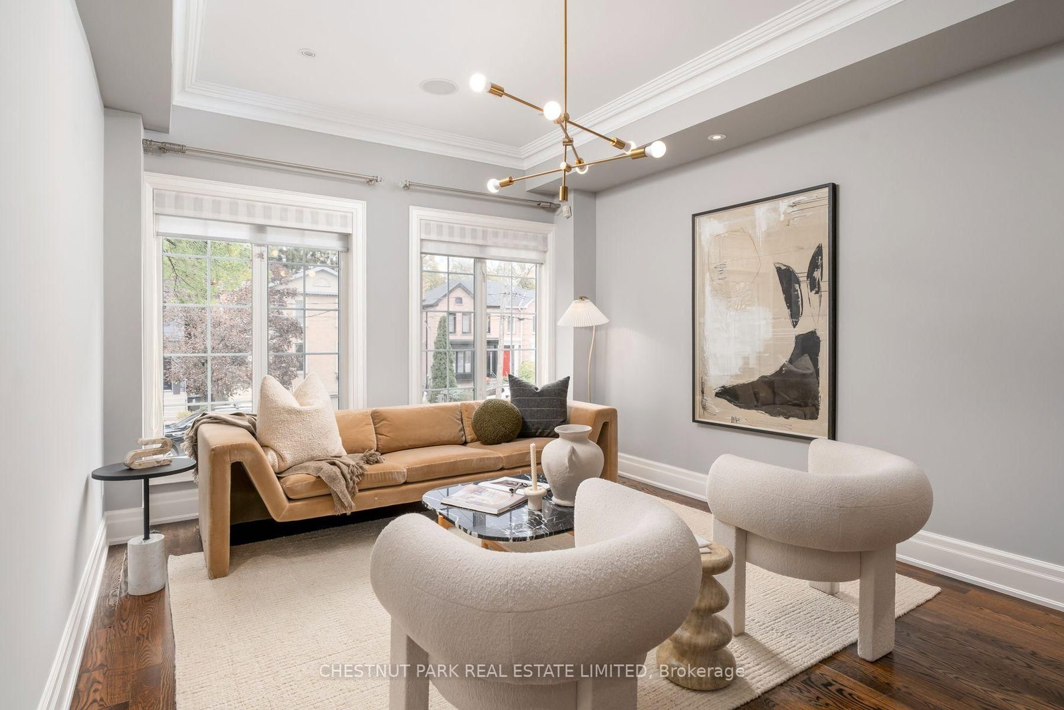
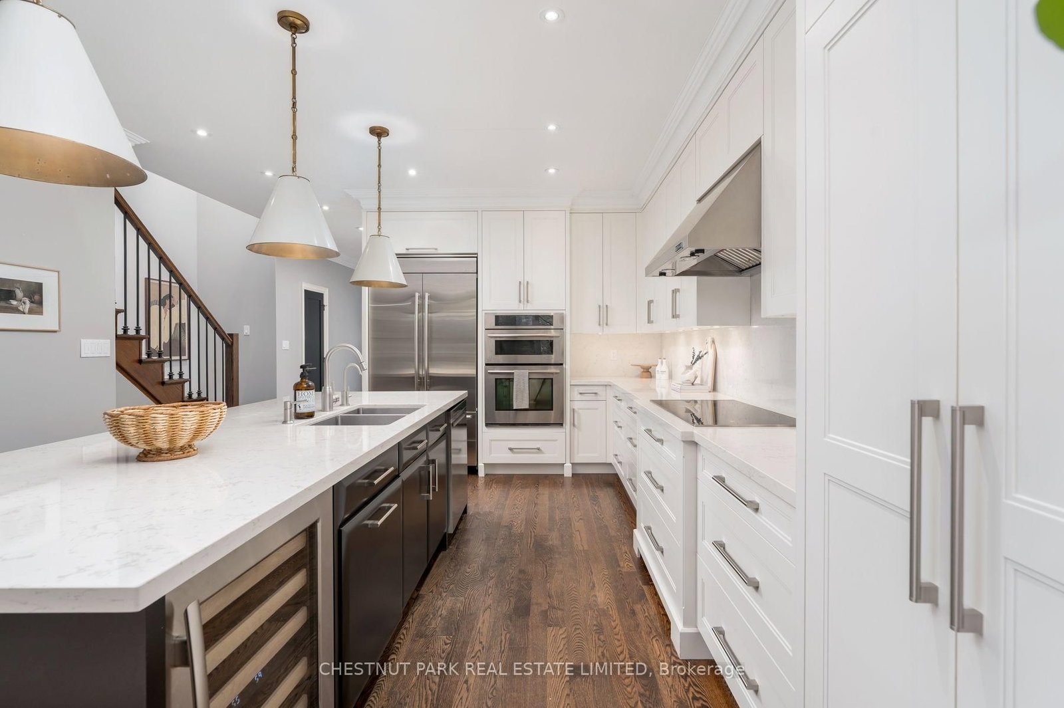
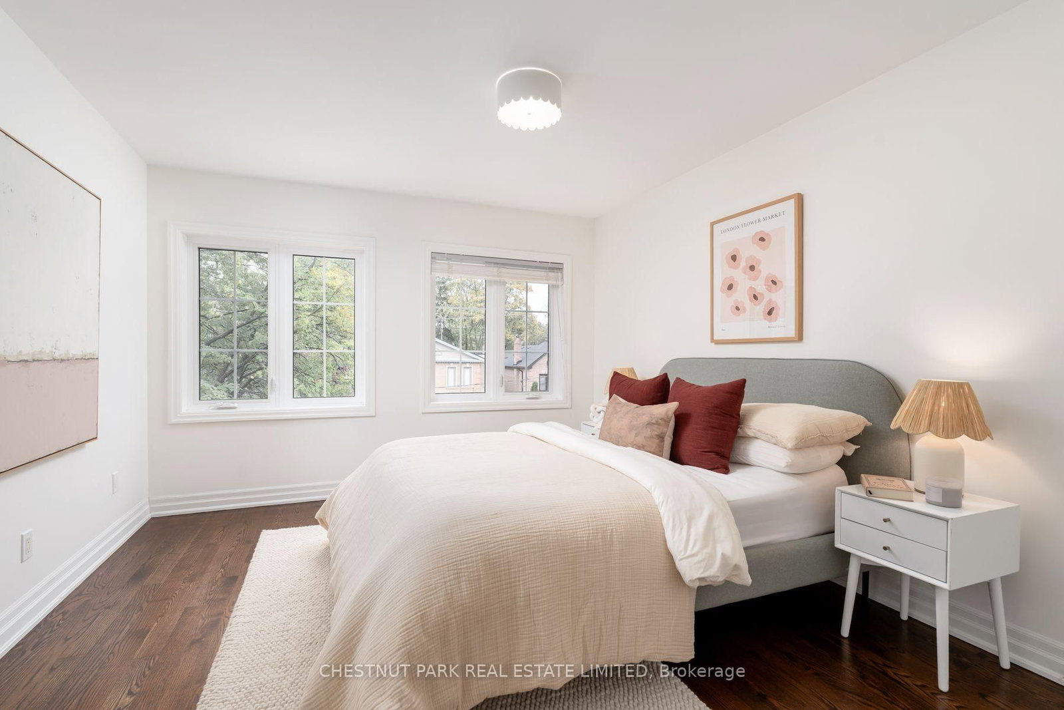
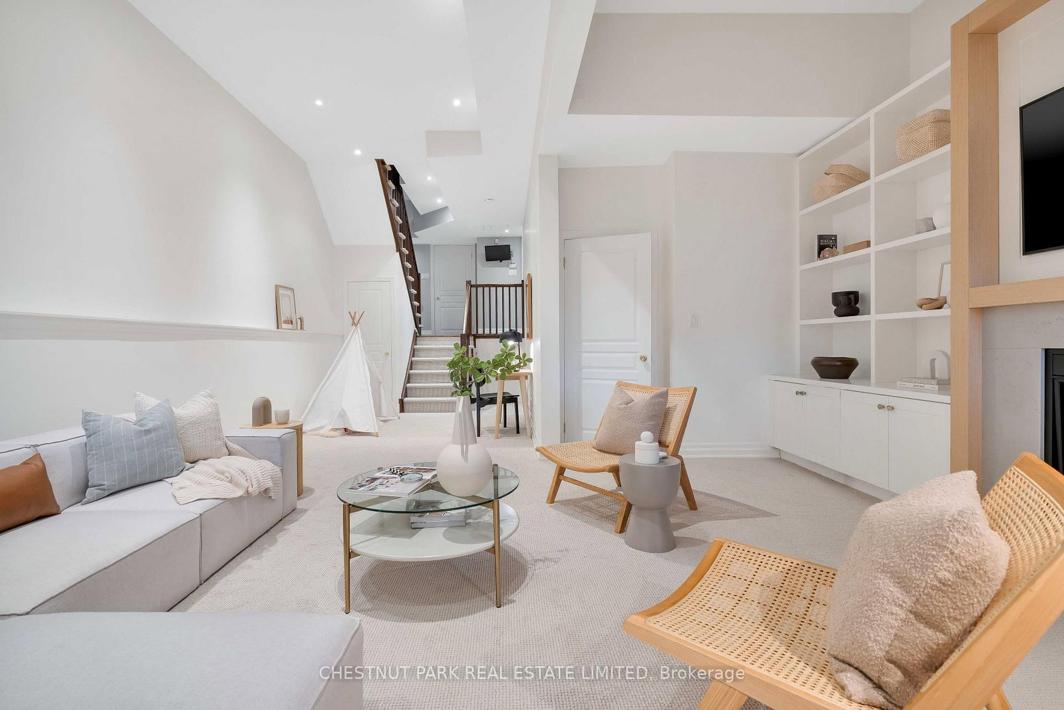
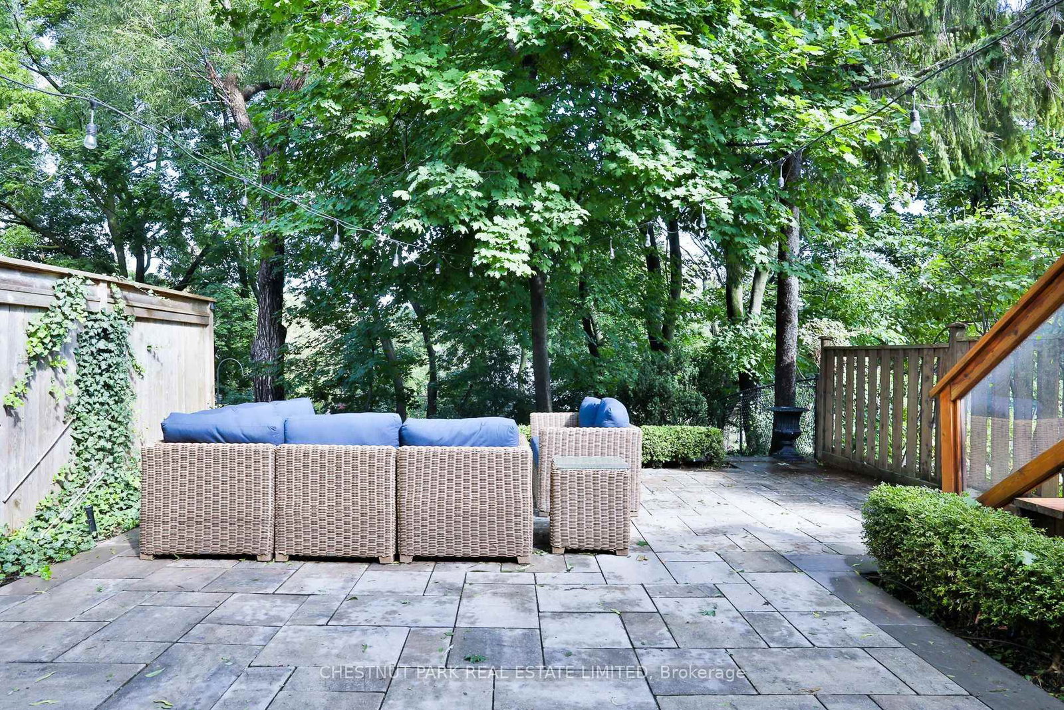
Set on the highly-coveted end of Erskine Avenue in Sherwood Park, this outstanding detached four bedroom home is set to impress! The extra width of this nearly 27 foot lot is noticeable in every room of the house, with enlarged living spaces, huge windows and soaring ceiling heights. Set above the street scape with increased privacy and exposure to natural light, the principal spaces are inviting, spacious and appointed with designer features. The kitchen and family room astound at the rear of the main floor, enlarged by wall-to-wall glass that overlooks the deck and ravine backdrop. The kitchen is larger than you might expect, with solid custom cabinetry, durable quartz countertops, and a huge island with breakfast bar seating. The family room spans the full width of the home, anchored by a gas fireplace with a quartz hearth and complemented by custom millwork and shelving. Sliding glass opens to the rear deck set below the ravine canopy with room for dining, lounging, and barbecuing. Stairs down to the stone patio with a gas line for a fire pit provide a large terrace for additional entertainment and play, while kids can forge in the natural ravine landscape beyond it. On the second floor, four bedrooms provide flexibility for family living. The primary bedroom is privately positioned at the rear, with his-and-her closet systems and tranquil treetop views. A renovated four-piece ensuite features a double vanity and glass-enclosed shower, while three additional bedrooms all have double closets and share access to a renovated four-piece bathroom. In the lower level a huge rec room presents with nearly 12-foot ceilings. Direct access from the built-in garage enters to the *mud room* with custom cubbies, hooks, storage & a separate entrance to the side of the house. The community benefits of this location and incredible neighbours will award buyers for years to come. Access the best of the city with an easy stroll to LRT, Yonge St., Sherwood Park & Summerhill Market!

Listed by CHESTNUT PARK REAL ESTATE LIMITED

  • MLS #

    C14084604

  • Sq. Ft

    2000-2500

  • Sq. Ft. Source

    MLS

  • Lot Irregularities

    n/a

  • Year Built

    16-30

  • Pool

    None

  • Drive

    Private

  • Garage

    Built-In, 1 spaces

  • Total Parking

    3

  • Family Room

    Y

  • Den

    Y

  • Exterior

    Stone

  • Fireplace

    Y

  • Roof

    Asphalt Shingle

  • Foundation

    Unknown

  • Elevator

    N

  • Water View

    n/a

  • Laundry Level

    Lower

  • Heat

    Forced Air

  • A/C

    Central Air

  • Water

    Municipal

  • Water Supply

    n/a

  • Sewers

    Sewers

  • Central Vac

    N

  • Foyer

    2.08 x 1.91 ft Main level

    Closet, Crown Moulding, 2 Pc Bath

  • Living

    6.22 x 3.51 ft Main level

    Crown Moulding, Picture Window, hardwood floor

  • Dining

    6.22 x 3.51 ft Main level

    Crown Moulding, Combined W/Living, hardwood floor

  • Kitchen

    5.11 x 4.57 ft Main level

    Renovated, Quartz Counter, Breakfast Bar

  • Family

    5.72 x 4.98 ft Main level

    Gas Fireplace, B/I Shelves, W/O To Deck

  • Primary

    5.72 x 3.51 ft 2nd level

    4 Pc Ensuite, His/Hers Closets, hardwood floor

  • 2nd Br

    3.84 x 3.53 ft 2nd level

    Closet, East View, hardwood floor

  • 3rd Br

    3.66 x 2.11 ft 2nd level

    Double Closet, South View, hardwood floor

  • 4th Br

    3.4 x 3.1 ft 2nd level

    Double Closet, 4 Pc Bath, hardwood floor

  • Rec

    7.93 x 5.51 ft Lower level

    Above Grade Window, 3 Pc Bath, Gas Fireplace

  • Mudroom

    5.18 x 1.52 ft Lower level

    W/O To Garage, B/I Shelves, Walk-Out

  • MLS #

    C14084604

  • Sq. Ft

    2000-2500

  • Sq. Ft. Source

    MLS

  • Lot Irregularities

    n/a

  • Year Built

    16-30

  • Pool

    None

  • Drive

    Private

  • Garage

    Built-In, 1 spaces

  • Total Parking

    3

  • Family Room

    Y

  • Den

    Y

  • Exterior

    Stone

  • Fireplace

    Y

  • Roof

    Asphalt Shingle

  • Foundation

    Unknown

  • Elevator

    N

  • Water View

    n/a

  • Laundry Level

    Lower

  • Heat

    Forced Air

  • A/C

    Central Air

  • Water

    Municipal

  • Water Supply

    n/a

  • Sewers

    Sewers

  • Central Vac

    N

  • Foyer

    2.08 x 1.91 ft Main level

    Closet, Crown Moulding, 2 Pc Bath

  • Living

    6.22 x 3.51 ft Main level

    Crown Moulding, Picture Window, hardwood floor

  • Dining

    6.22 x 3.51 ft Main level

    Crown Moulding, Combined W/Living, hardwood floor

  • Kitchen

    5.11 x 4.57 ft Main level

    Renovated, Quartz Counter, Breakfast Bar

  • Family

    5.72 x 4.98 ft Main level

    Gas Fireplace, B/I Shelves, W/O To Deck

  • Primary

    5.72 x 3.51 ft 2nd level

    4 Pc Ensuite, His/Hers Closets, hardwood floor

  • 2nd Br

    3.84 x 3.53 ft 2nd level

    Closet, East View, hardwood floor

  • 3rd Br

    3.66 x 2.11 ft 2nd level

    Double Closet, South View, hardwood floor

  • 4th Br

    3.4 x 3.1 ft 2nd level

    Double Closet, 4 Pc Bath, hardwood floor

  • Rec

    7.93 x 5.51 ft Lower level

    Above Grade Window, 3 Pc Bath, Gas Fireplace

  • Mudroom

    5.18 x 1.52 ft Lower level

    W/O To Garage, B/I Shelves, Walk-Out

Thinking of Selling?

Find Out Your Home’s Value in Today’s Market!

No Email or Signup is required to view your home estimate.

estimate your home value

Contact Manoj Kukreja

Sales Representative,
Century 21 People’s Choice Realty Inc.,
Brokerage
(647) 576 - 2100

Manoj profile avatar

Property History

Property history for 302 Erskine Avenue, Toronto

This property has been sold 5 times before. Create your free account to explore sold prices, detailed property history, and more insider data.

Sign In / Register

Estimated price

Date
Price
Change
2026-10-16
$2,635,476
-1.93%

Mortgage Calculator

This data is for informational purposes only.

Mortgage Payment per month

Principal Amount

Interest

Total Payable

Amortization

Amortization

Closing Cost Calculator

This data is for informational purposes only.

Closing Cost Total for this property

Total Cash flow for purchasing this property

Down Payment(%)*
Additional information

Provincial Land Transfer Tax

Ontario Land Transfer Tax Rebate

Toronto Land Transfer Tax

Toronto Land Transfer Tax Rebate

PST on CMHC Insurance Premium

Lawyer Fees

$2,825

Government Registration Fee's

$164

Title Insurance

Closing Cost Total

Total Cash flow for purchasing this property

Provincial Land Transfer Tax

Ontario Land Transfer Tax Rebate

Toronto Land Transfer Tax

Toronto Land Transfer Tax Rebate

PST on CMHC Insurance Premium

Lawyer Fees

$2,825

Government Registarion Fee's

$164

Title Insurance

Down Payment(%)*

* A down payment of less than 20% is permitted only for first-time home buyers purchasing their principal residence. The minimum down payment required is 5% for the portion of the purchase price up to $500,000, and 10% for the portion between $500,000 and $1,500,000. For properties priced over $1,500,000, a minimum down payment of 20% is required.

Thinking of Selling?

Find Out Your Home’s Value in Today’s Market!

No Email or Signup is required to view your home estimate.

estimate your home value

Contact Manoj Kukreja

Sales Representative, Century 21 People’s Choice Realty Inc., Brokerage
(647) 576 - 2100

Manoj profile avatar

Recent Sold Listings in Mount Pleasant East, Toronto

Popular Cities